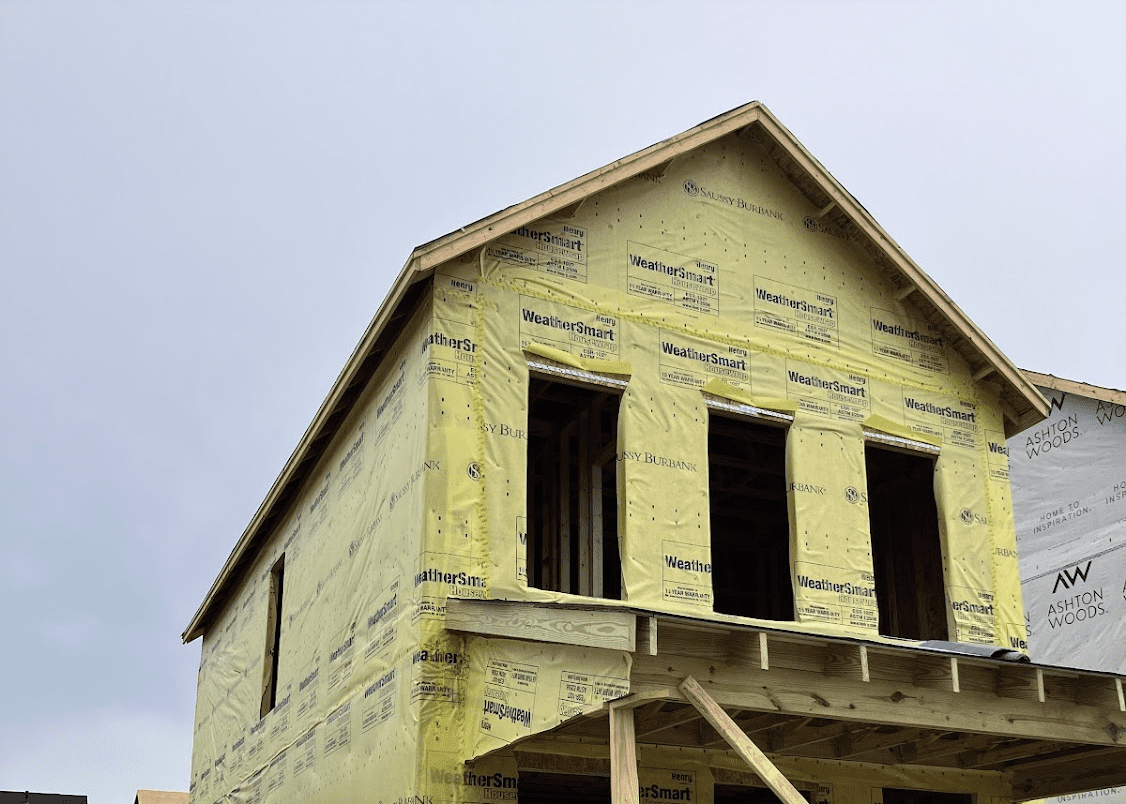
Buying a home is exciting, and there is a lot to keep track of. Permit history is one of those things that is easy to overlook but really worth a few minutes of your time.
Let me paint you a picture. You buy a house with a gorgeous finished basement. Previous owner did a beautiful job. Six months later you go to refinance and the appraiser notes it as unfinished square footage because there is no record of a permit. Or worse, you try to sell and your buyer’s inspector flags unpermitted electrical work, and suddenly you are the one holding the bag for someone else’s shortcut.
This stuff happens more than you would think. The good news is that checking for permits is pretty easy, and doing it before you buy puts you in a much stronger position.
So whose job is it anyway?
Honestly? Yours. I know that might not be what you want to hear, but here is the truth: the title company is focused on making sure the legal ownership chain is clean and that there are no liens on the property. They are not in the business of reviewing building permits.
Your real estate agent can help, and a good one will flag obvious red flags. Your home inspector may notice things that look like unpermitted work. But neither of them is going to pull a full permit history for you automatically.
The person who needs to make this happen is you. And really, it only takes a phone call or a quick online search, so it is worth doing.
The title company makes sure ownership is clean. Permits are a different conversation entirely.
How important is it really?
Pretty important! Here is what can go wrong if a home has unpermitted work:
⚠️ Things that can bite you later
❗️ You may be required to bring the work up to code at your own expense, even though you did not do it.
❗️ Insurance claims can be denied if damage is related to unpermitted work.
❗️ Refinancing or selling can get complicated when the appraised value does not match what is physically there.
❗️ In some cases the county can require you to tear out the work entirely and redo it.
❗️ You could inherit fines or stop work orders that were never resolved by the previous owner.
What exactly are you looking for?
📋 Your permit checklist:
✔️ Do the permits on record match the visible improvements? A finished basement with no permit on file is a flag.
✔️ Were the permits actually closed out? An open permit means final inspection was never passed.
✔️ Is there any record of a stop work order that was never resolved?
✔️ For additions or structural work, was a certificate of occupancy issued?
✔️ Does the square footage in tax records match what is actually there?
You do not need to be an expert to spot something worth asking about. If you see a finished room, an addition, a deck, a pool, or upgraded electrical and there is nothing in the permit history, just ask the seller to explain it. The answer tells you a lot.
Where do you actually look?
In the Charleston and Summerville area, here is where to go depending on your property:
Local resources
Berkeley County (including Nexton): build.berkeleycountysc.gov
City of Charleston: the GIS permit viewer at gis.charleston-sc.gov shows active permits with a map search
Charleston County: the online permitting system lets you search by address
Town of Summerville: summerville.net, then Building and Zoning
For older records that might not show up online, just call the building department directly and give them the address. They can usually tell you what was permitted and whether final inspections were completed. It is a five minute call and can save you a lot of headaches.
What if you find unpermitted work?
Do not panic, but do take it seriously. You have a few options. You can ask the seller to pull a retroactive permit and get the work inspected before closing. You can negotiate a price reduction to account for the cost and hassle of dealing with it yourself. Or if the issue is significant enough, you can walk away.
The worst thing to do is just hope it never comes up. It usually does, and it is always easier to handle before you own the property than after.
One more thing worth knowing: in Berkeley County specifically, if work was started without a permit, all permit fees are doubled when you eventually do try to get it permitted. So unpermitted work is not just a code issue. It can also be a financial one.
How to spot a work without a permit? Work that is done really well that it doesn’t stand out. How to spot a well converted garage?
This is one of the trickier situations in home buying. A well-done conversion can fool a lot of people. Here are the clues that trained eyes look for:
On the outside of the house
The exterior is usually where the secrets live, even on a nice conversion. Look for:
- A driveway that leads to a wall, or stops abruptly at what is now a window or door. Driveways do not get rerouted when garages get converted, they just sort of dead-end awkwardly.
- A wider than normal window or door where a garage door used to be. Even with great finishes, the opening width is usually wider than standard windows.
- The roofline or exterior wall material looks slightly different from the rest of the house, even subtly. Paint fades differently, brickwork patterns shift, siding joints do not quite match up.
- A concrete apron or pad in front of that section of the house that does not really make sense for a bedroom wall.
On the inside
- The floor is slightly lower or higher than the adjacent rooms. Garage floors are poured at a different level than living space floors, and raising or lowering them perfectly is expensive and often skipped.
- The ceiling is lower in that room compared to the rest of the house.
- The room has no closet, or the closet feels like it was clearly added as an afterthought.
- Heating and cooling vents look like they were added rather than built in. They might come through the wall instead of the floor, or the ductwork looks newer than everything else.
- The insulation or wall thickness feels different if you look at window sills or door frames. Garage walls are often thinner than residential walls.
- There is a door that connects to what would have been the interior of the garage, now leading into a bedroom, that feels oddly placed.
The floor plan is your best friend
Pull the original floor plan from the county tax records or the listing history. County assessor records usually have a basic sketch of the home’s footprint. If the square footage listed as living space does not match what is on the ground, that is your signal to start asking questions.
Also look at the listing itself. If the home is advertised as a 3 bedroom but county records show 2 bedrooms, someone added a room somewhere. Same with square footage discrepancies.
Google Street View is surprisingly useful
Look up the address on Google Street View and drag back through historical images. Sometimes you can literally see the garage door in an older photo that is no longer there today. It takes about 30 seconds and can reveal a conversion that happened in the last few years.
When to bring in a professional
If something feels off but you cannot put your finger on it, ask your home inspector to specifically look for signs of converted spaces. A good inspector knows what to look for and can usually spot the telltale signs even on a clean conversion. You can also hire a contractor for a walkthrough before closing, which costs a little but can save a lot.
The honest truth is that a really well done conversion by a skilled contractor can be genuinely hard to spot visually. That is why cross-referencing the physical house against tax records, permit history, and listing history is so important. You are not relying on your eyes alone, you are building a picture from multiple sources and looking for anything that does not add up.
To Sum it up:
No one is required to check permits at closing. The sale of a home does not trigger a permit audit. The title company, the lender, and the closing attorney are all focused on ownership and money, not building history. Nobody in the transaction is legally required to pull a permit report.
Sellers are not always honest. Disclosure forms ask sellers to reveal known issues, but “known” is doing a lot of work in that sentence. A seller can claim they did not know the basement was unpermitted, and it is very hard to prove otherwise.
Home inspectors look at condition, not permits. Your inspector will tell you if the electrical looks sketchy or the framing seems off, but they are not cross-referencing work against permit records. Those are two separate things.
Permits are public record but nobody pulls them for you automatically. The information is sitting there at the county building department, totally accessible, but nobody in the standard home buying process is assigned the job of checking it.
Appraisers sometimes miss it too. An appraiser counts finished square footage visually. If a basement looks finished, they may count it, even if it was never permitted.
So the whole situation is essentially a gap in the process. Nothing illegal happened at closing. You simply bought a problem that was already there, and it only surfaced later when someone finally looked closely enough to notice.
That is exactly why doing it yourself proactively is so valuable. You are filling a gap that the standard process leaves wide open.





Leave a Reply